

123 Cove PointMount Gilead, NC 27306
Due to the health concerns created by Coronavirus we are offering personal 1-1 online video walkthough tours where possible.
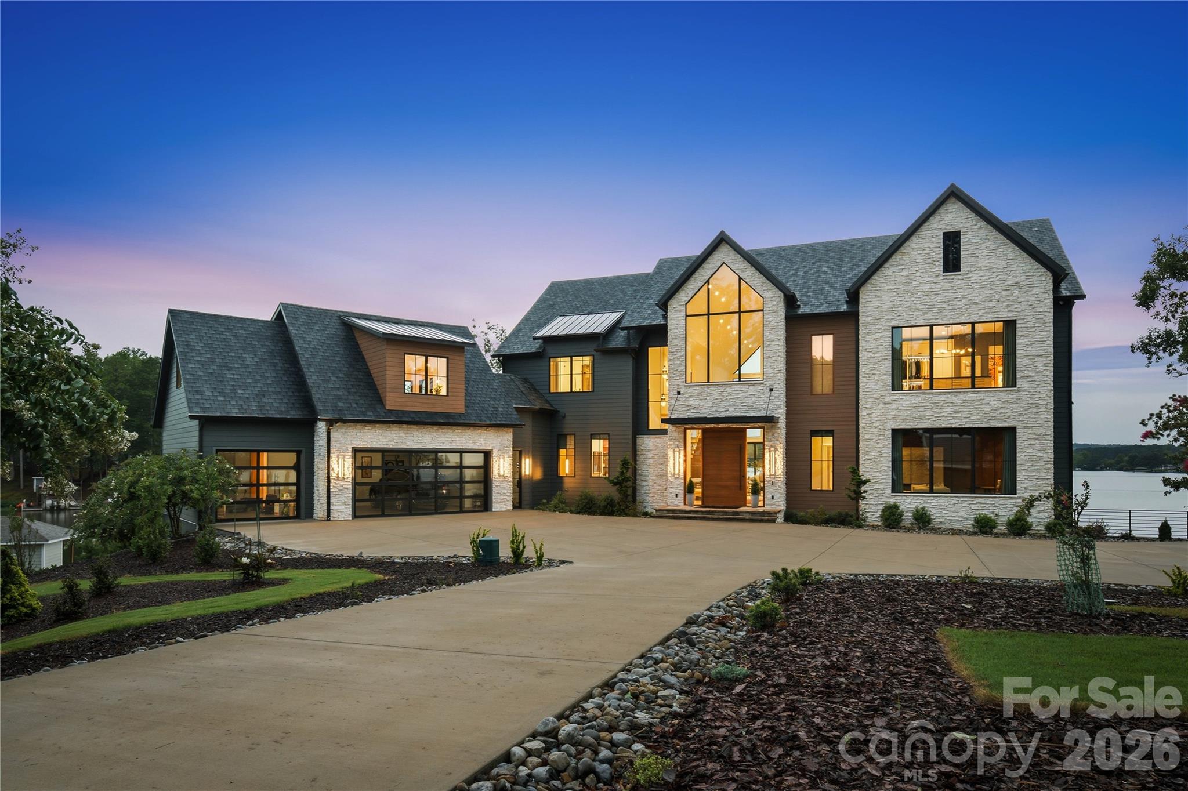
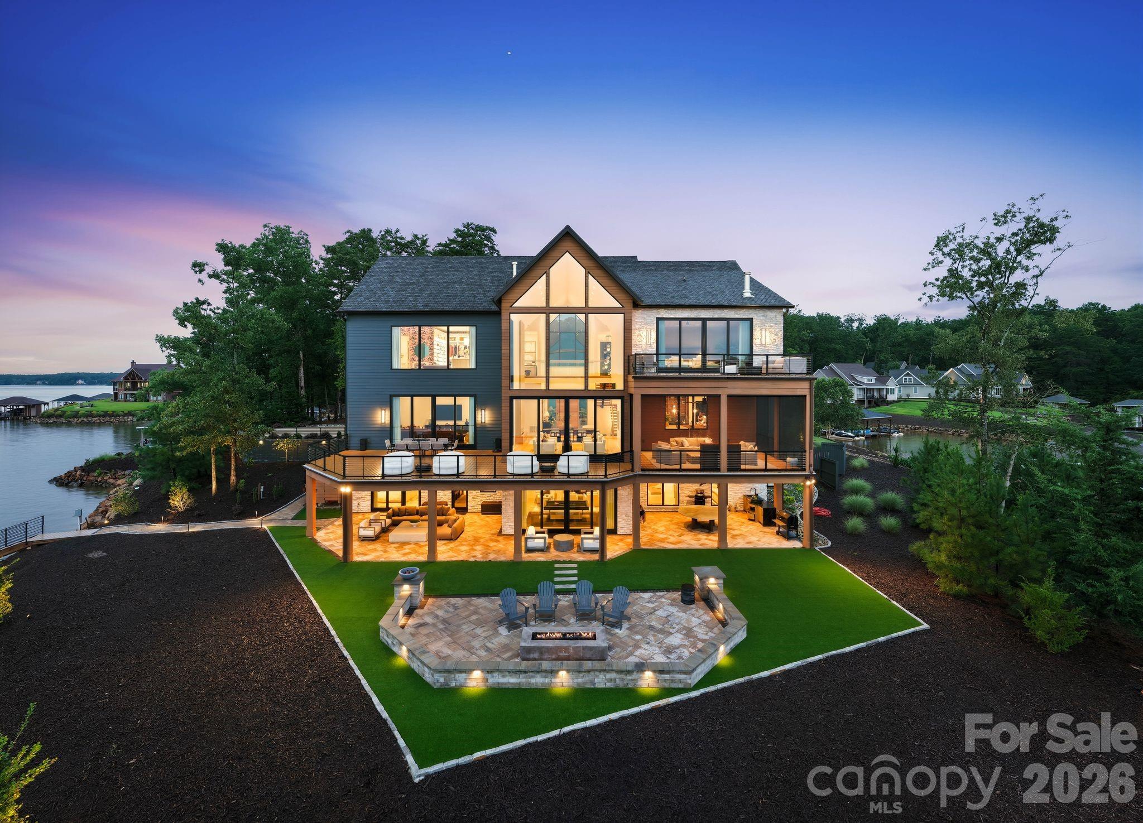
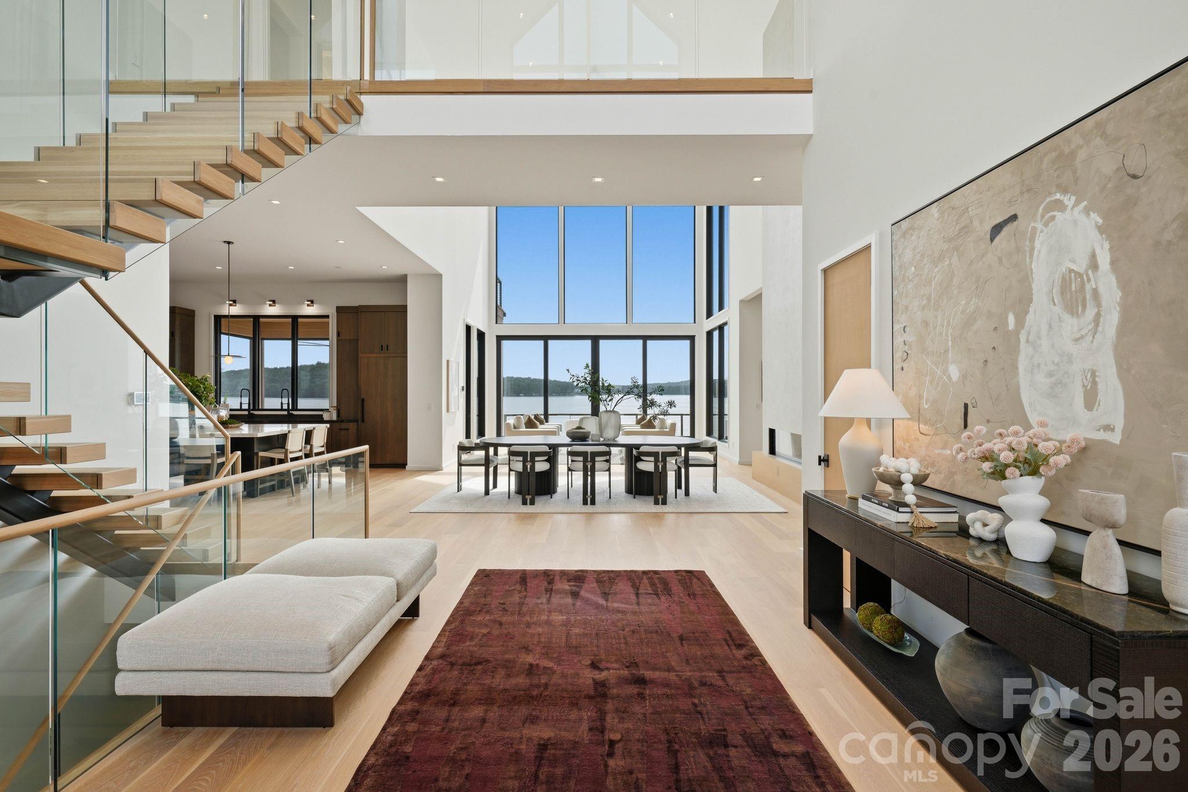
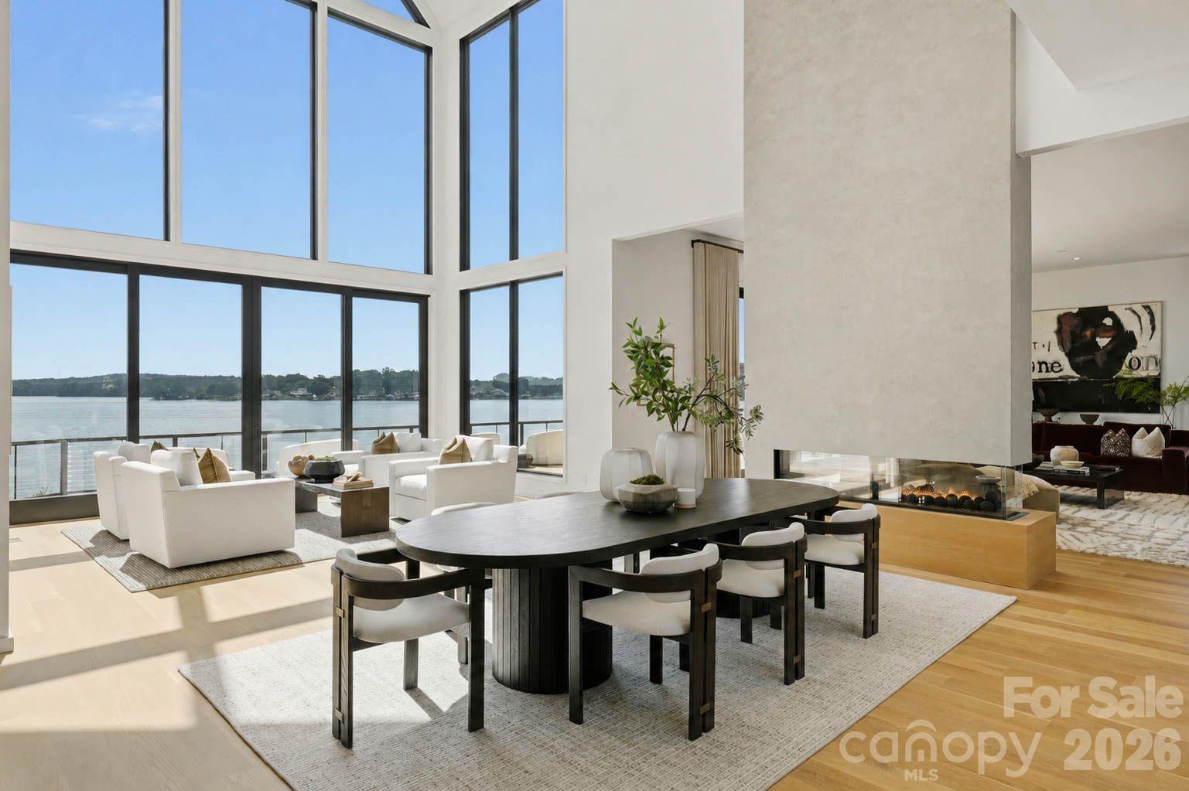
Set on the point of a peninsula within a gated community, this custom-built modern estate is Lake Tillery's premier offering, a three-story masterpiece where every room frames picturesque lake views. Sold fully furnished with designer pieces and luxury finishes throughout, the home blends dramatic architectural details with resort-caliber outdoor living for a truly rare, move-in-ready waterfront property. A pivoting white oak front door opens beneath a foyer with a soaring 33' ceiling, setting the tone for the great room beyond, where floor-to-ceiling glass fills the home with natural light. A floating white oak staircase rises through all three levels, with an elevator also serving each floor. The kitchen is a study in craftsmanship, anchored by leathered quartzite countertops, a five-burner range with dual ovens, dual Miele dishwashers, a Sub-Zero refrigerator and separate freezer, and an oversized island with seating for five and hidden storage. A scullery extends the space with an additional prep sink, two Sub-Zero wine fridges, and custom cabinetry, keeping the primary kitchen pristine for entertaining. The great room centers around a three-sided glass fireplace with faux Venetian plaster reinforced by steel beams. Nearby, the living room offers a relaxed lounge space, which flows through a minibar area into the office, offering a quiet space to work from home. Outside, the main level flows through walls of glass to the expansive main-level deck, which includes a dining area, seated lounge area, and a covered porch with two motorized screen options: mesh screens for sun protection and clear vinyl screens for heat retention in the winter. The primary suite occupies its own wing on the upper level, with vaulted white oak ceilings, a suspended Gyrofocus gas fireplace, and a private deck overlooking the lake. Its ensuite bath is a retreat unto itself, with dual floating vanities, a cosmetic station, heated flooring that is customizable on each side, an oversized walk-in shower built for two, a freestanding concrete soaking tub, and dual private water closets. Across the upper-level catwalk, the dedicated closet wing offers her and his closets, each with high-end organizational systems, designer lighting, and centerpiece islands, alongside a powder room and a fully equipped laundry room with custom cabinetry, marble countertops, and a sink. The lower level opens to a resort-style living room centered around a 72" gas fireplace, plus a full bar area, a pool table, a game table, multiple storage rooms, and a drop zone for effortless organization. A bunk room, two additional guest bedrooms, and two guest baths round out the lower level. Through the drop zone off the kitchen, the three-car garage with epoxy flooring is paired with an upper-level bonus suite, a flexible space suited for an additional guest bedroom, home office, exercise studio, or media room, complete with its own wet bar and guest bath. Outdoor amenities elevate this property beyond compare. The lower-level covered patio extends the entertaining space outdoors with a lounge area and a full summer kitchen, featuring a pizza oven, a Big Green Egg, a Yoder smoker, and a zinc-top table with seating for ten, along with an outdoor shower for rinsing off after a day on the water. Stone patios, walkways, and a sweeping stone seat wall create gathering spaces across the grounds, set against synthetic turf and landscape lighting. Along the 411’ of private shoreline, a private boathouse offers its own lounge area, an enclosed storage space, and a boat lift, complete with a 2023 22' Barletta pontoon boat that conveys with the home, making lake access as effortless as the rest of the property. This Lake Tillery estate offers convenient access to nearby marinas and the Tillery Tradition Country Club, and sits roughly an hour and twenty minutes to both Uptown Charlotte and Charlotte Douglas International Airport, offering rare seclusion without sacrificing convenience.
| 9 hours ago | Listing updated with changes from the MLS® | |
| 9 hours ago | Listing first seen on site |

Listings courtesy of Canopy MLS as distributed by MLS GRID. Based on information submitted to the MLS GRID as of {last_incremented_at}. All data is obtained from various sources and may not have been verified by broker or MLS GRID. Supplied Open House Information is subject to change without notice. All information should be independently reviewed and verified for accuracy. Properties may or may not be listed by the office/agent presenting the information. Some IDX listings have been excluded from this website. Properties displayed may be listed or sold by various participants in the MLS. ©2026 Canopy MLS.
The Digital Millennium Copyright Act of 1998, 17 U.S.C. § 512 (the “DMCA”) provides recourse for copyright owners who believe that material appearing on the Internet infringes their rights under U.S. copyright law. If you believe in good faith that any content or material made available in connection with our website or services infringes your copyright, you (or your agent) may send us a notice requesting that the content or material be removed, or access to it blocked. Notices must be sent in writing by email to [email protected]. “The DMCA requires that your notice of alleged copyright infringement include the following information: (1) description of the copyrighted work that is the subject of claimed infringement; (2) description of the alleged infringing content and information sufficient to permit us to locate the content; (3) contact information for you, including your address, telephone number and email address; (4) a statement by you that you have a good faith belief that the content in the manner complained of is not authorized by the copyright owner, or its agent, or by the operation of any law; (5) a statement by you, signed under penalty of perjury, that the information in the notification is accurate and that you have the authority to enforce the copyrights that are claimed to be infringed; and (6) a physical or electronic signature of the copyright owner or a person authorized to act on the copyright owner’s behalf. Failure to include all of the above information may result in the delay of the processing of your complaint.
Last checked - 2026-08-17 11:20 AM UTC
Did you know? You can invite friends and family to your search. They can join your search, rate and discuss listings with you.